
Most calibration programmes are built in the six weeks before an audit. That is why so many have gaps.
A working programme is not a stack of certificates in a drawer. It is a register that tells you what you own, what tolerance each instrument must hold, when it was last checked, and what happens to your results if it has drifted. Here is what belongs in yours, and how to judge the calibration services you buy.
Why Calibration Is a Compliance Requirement, Not a Formality
Every quality framework a Singapore laboratory works under expects documented, traceable calibration.
Testing laboratories accredited to ISO/IEC 17025 must demonstrate metrological traceability of their results. Medical laboratories working to ISO 15189 face equivalent expectations for equipment used in patient testing, and ISO 9001 requires traceable calibration of any instrument used to verify conformity.
Traceability is the part that gets missed. A certificate only means something if the standards behind it link back through an unbroken chain to national or international measurement standards. Accredited calibration laboratories here operate under the SAC-SINGLAS programme, with traceability ultimately to the national measurement standards held by the National Metrology Centre. A sticker from an unaccredited workshop does not close that chain.
A gap costs more than an audit finding. If an instrument is found out of tolerance, you have to assess every result it produced since its last valid calibration. Without a register showing what it was used for, that assessment has no boundary.
Building a Calibration Register
The register is the programme. Everything else follows from it. The process below shows what to record for each instrument and how the register stays current.
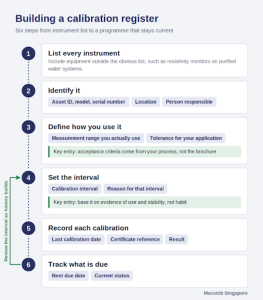
Two entries do more work than the rest. The first is the acceptance criteria. “Calibrated” means nothing without a number you are calibrating against, and that number comes from your process, not the manufacturer’s brochure.
The second is the justification for the interval. Accredited laboratories are expected to set intervals on evidence rather than habit: how the instrument is used, how heavily, and how stable it has proven across previous calibrations. An instrument that has passed comfortably for five years may justify a longer interval. One that drifts needs a shorter one.
Include equipment outside the obvious list. Resistivity monitors on purified water systems are a common blind spot, because the water filter supplier services cartridges and membranes on schedule while nobody calibrates the monitor reporting water quality. Check whether your water filter supplier’s contract covers the instrument or only the consumables.
Instruments Commonly in Scope
-
Balances and weights.
Cover repeatability, eccentricity, and linearity across your working range, not a single point check. Reference weights need their own calibration.
-
Temperature.
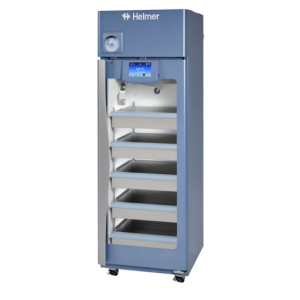
Thermometers, loggers, and probes, plus mapping of refrigerators, freezers, incubators, ovens, and autoclaves. Mapping a loaded chamber tells you far more than a controller display does.
-
Volume.
Pipettes and dispensers, calibrated gravimetrically to ISO 8655. High use pipettes often need shorter intervals.
-
Pressure.
Gauges, transmitters, and safety devices on autoclaves and process equipment.
-
Viscosity.
Rotational viscometers, including Brookfield viscosity systems, are verified against certified standards. Temperature control matters more here than people expect, because a Brookfield viscosity standard is certified at a specific temperature and small deviations shift the reading. If Brookfield viscosity data supports product release, the calibration should reflect the spindle, speed, and temperature you actually run.
-
Electrochemistry and optics.
pH meters, conductivity meters, and spectrophotometers, verified with certified reference materials.
How to Read a Calibration Certificate Properly
Most people check the date and file it. Check these instead.
-
Accreditation and scope.
Is the issuing laboratory accredited for the specific parameter and range on your certificate? Accreditation is granted by scope, not as a blanket status.
-
As found and as left data.
As found tells you the condition on arrival, which is what you need to assess results produced before the calibration. A certificate showing only as left values hides the drift.
-
Measurement uncertainty.
Every reported value should carry an uncertainty and a coverage factor. If the uncertainty is a large fraction of your tolerance, the calibration cannot confirm conformity with confidence.
-
Statement of conformity.
If the certificate declares pass or fail, it should state how uncertainty was treated in that decision.
One thing a certificate should not do is set your due date. The interval is your decision, based on your use and your risk.
Choosing a Calibration Service Provider in Singapore
Compare calibration services on scope and capability, not on price per instrument.
Start with accredited scope. Ask for the schedule of accreditation and check it covers your parameters, ranges, and uncertainties. A provider may be accredited for temperature but not for the pressure range you need.
Then look at how the work fits your operation. On site calibration avoids downtime for fixed equipment, while laboratory calibration is usually more accurate for reference instruments. Ask about turnaround, loan instruments, and whether repair is offered when something fails. A fail with no repair path leaves you with a gap and no plan.
Coverage across disciplines saves administration. One provider handling temperature, mass, pressure, volume, and viscosity replaces several service calendars with one. Note that specialist vendors are not automatically calibration providers. A water filter supplier maintains your purification system, but calibrating the instruments reporting on it is a separate accredited activity.
Book Your Calibration Schedule
Mecomb provides calibration, testing, and instrument support for laboratories and industrial facilities, alongside supply, installation, and servicing of scientific and laboratory equipment. Since 1953 we have backed the products we sell with engineers based here.
See our Scientific Solutions capabilities, or contact us to plan your annual calibration schedule.
Speak to the Mecomb team
Phone: +65 8715 7216
Email: sales.msl@sime.com
Contact page: Contact Mecomb Singapore | Engineering Support – https://mecomb.com/contact-us/
Contact the team to scope an annual programme of calibration services covering every instrument that carries your results.